
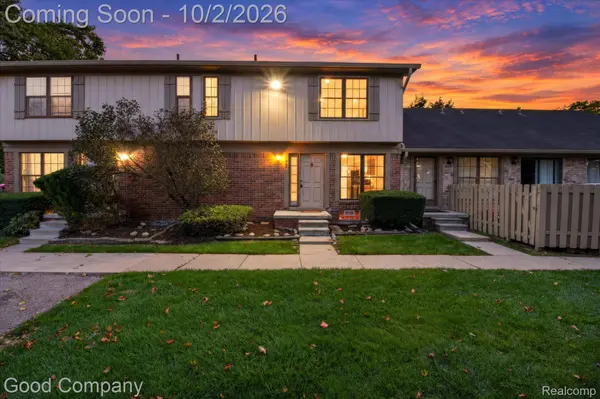
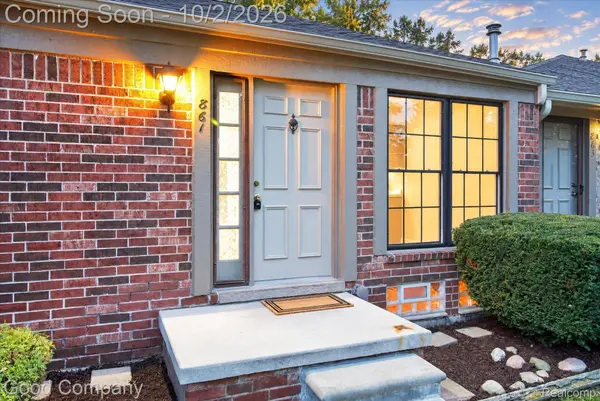
861 Langdon CT
Rochester Hills, MI 48307
Open House
Sat Oct 03, 12:00pm - 2:00pm
Sun Oct 04, 12:00pm - 2:00pm
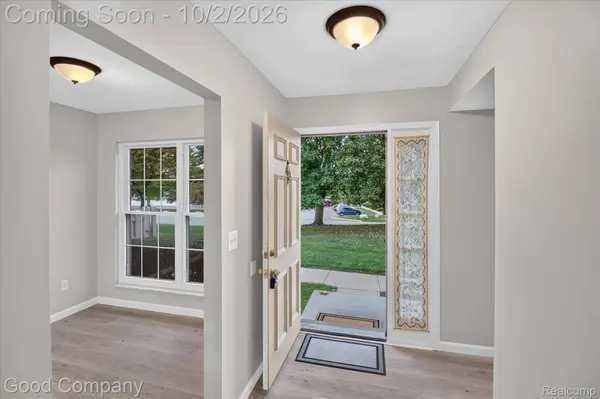
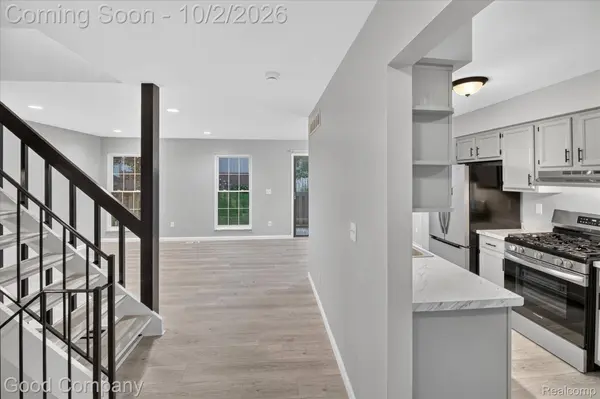
- 3 Beds
- 2 Baths Full Baths: 1 Half Baths: 1
- 1,296 SqFt
- 1974 Year Built
GALLERY
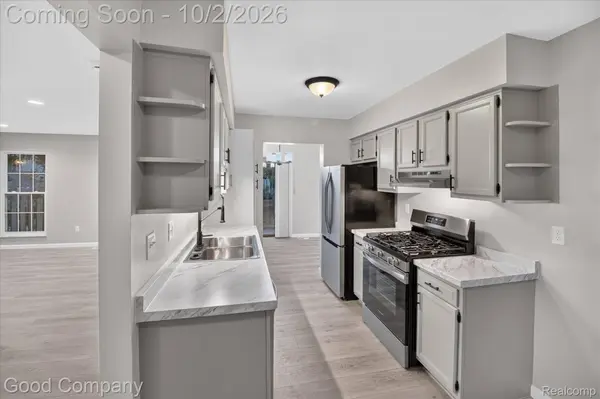
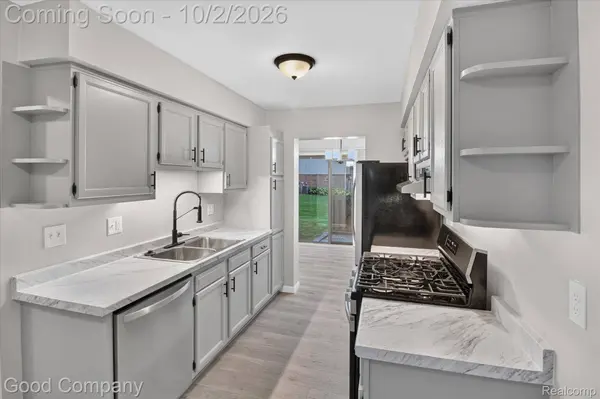
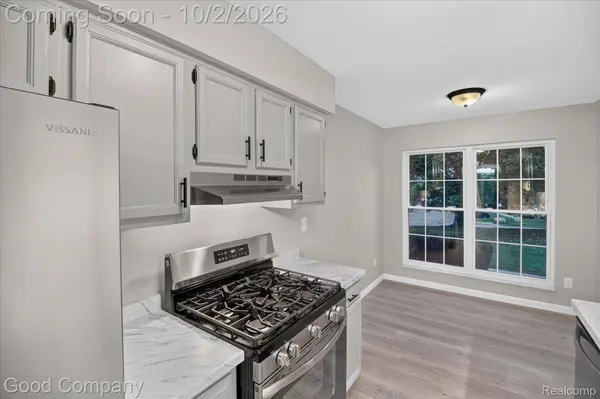
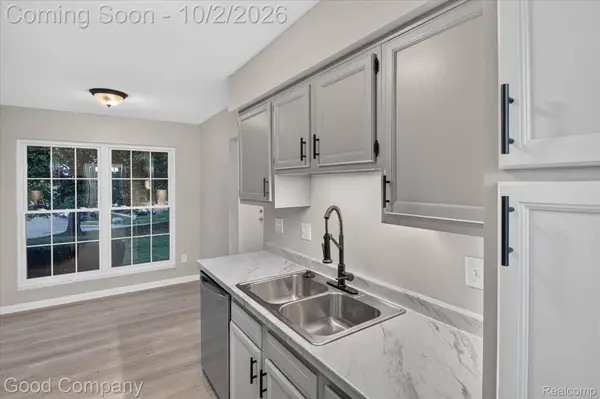
PROPERTY DETAIL
Key Details
Property Type Condo
Sub Type Condominium
Listing Status Active Under Contract
Purchase Type For Sale
Square Footage 1, 296 sqft
Price per Sqft $192
Subdivision Woodgrove Of Avon Hills Occpn 158
MLS Listing ID 20261079084
Style Colonial
Bedrooms 3
Full Baths 1
Half Baths 1
HOA Fees $368/mo
Year Built 1974
Property Sub-Type Condominium
Location
State MI
County Oakland
Area Area02151Rochesterhills
Rooms
Basement Unfinished
Building
Foundation Basement, Poured
Sewer Public Sewer
Water Public
New Construction No
Interior
Heating Forced Air, Natural Gas
Cooling Central Air
Fireplace No
Exterior
Parking Features Assigned2Spaces, NoGarage
View Y/N No
Roof Type Asphalt
Garage false
Schools
School District Rochester
Others
Senior Community false
Acceptable Financing Cash, Conventional
Listing Terms Cash, Conventional
Special Listing Condition ShortSaleNo, Standard
Pets Allowed Breed Restrictions, Cats Ok, Dogs Ok, Size Limit
SIMILAR HOMES FOR SALE
Check for similar Condos at price around $249,000 in Rochester Hills,MI

Active
$155,000
500 Romeo RD #122, Rochester, MI 48307
Listed by KW Metro2 Beds 1 Bath 817 SqFt
Active
$160,000
440 BALDWIN AVE #63, Rochester, MI 48307
Listed by EXP Realty Rochester2 Beds 1 Bath 839 SqFt
Active
$279,900
2322 London Bridge DR #60, Rochester Hills, MI 48307
Listed by Thrive Realty Company2 Beds 3 Baths 1,388 SqFt
CONTACT
