
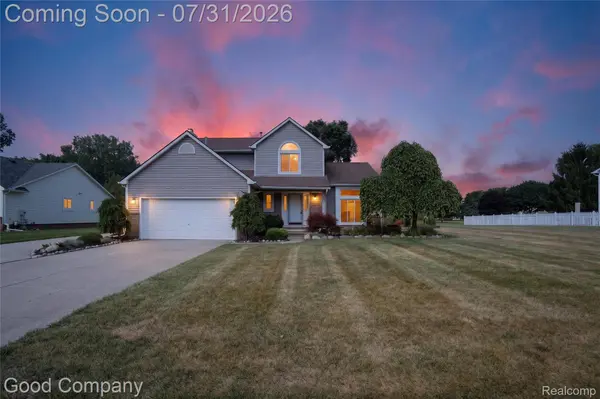
581 Hampton CT
Wixom, MI 48393
- 3 Beds
- 4 Baths Full Baths: 2 Half Baths: 2
- 1,872 SqFt
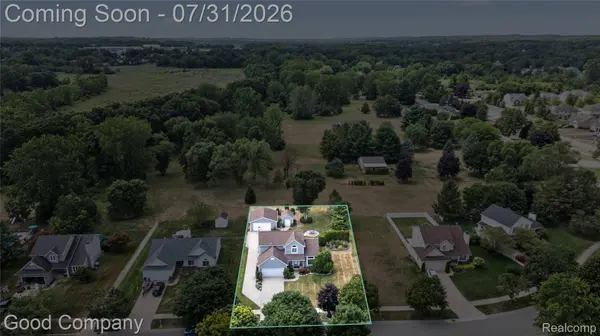
- 0.33 Lot Size
- 1994 Year Built
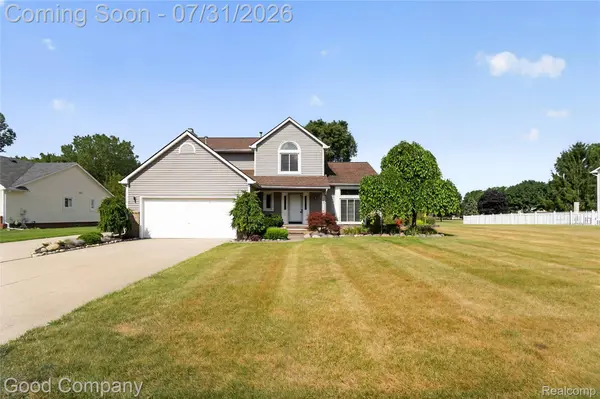
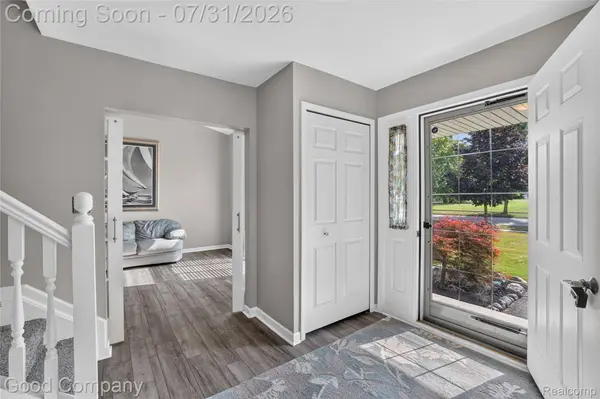
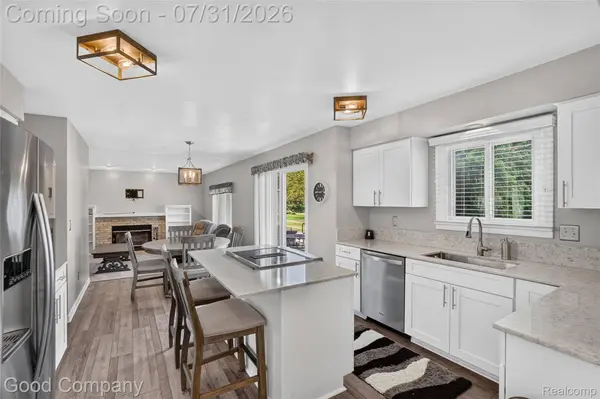
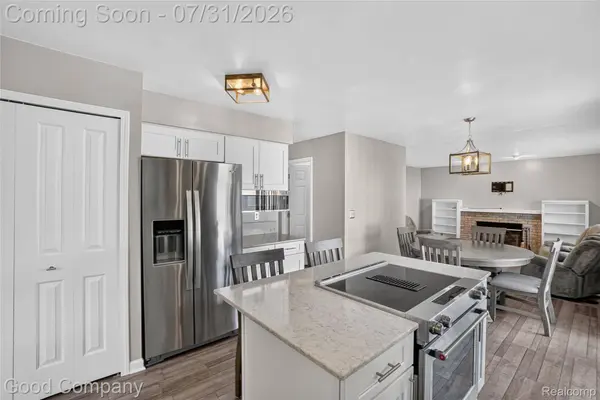
The main level features a bright kitchen with a breakfast nook, a comfortable family room with a natural fireplace, formal dining room, and convenient first-floor laundry. The living room can also be utilized as a home office, with stylish glass barn doors connecting it to the foyer and dining room. Upstairs, the generous primary suite includes a private bath and walk-in closet. The finished basement provides plenty of room for entertaining, recreation, hobbies, or additional living space.
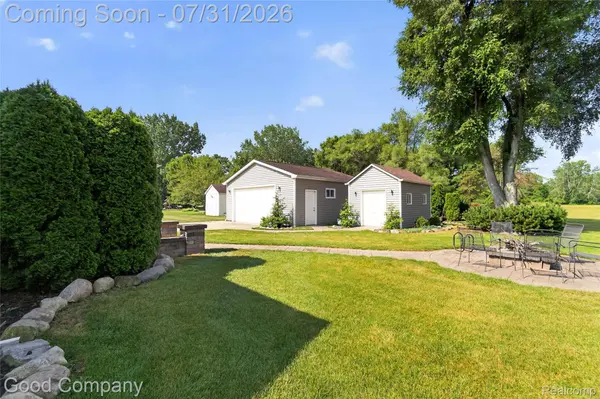
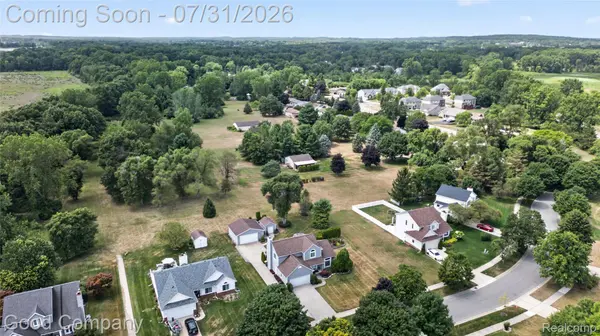
Outside, enjoy the large patio and walkway leading to a firepit area. The Michigan Air Line Trail is also located directly behind the home. Conveniently situated near shopping, restaurants, entertainment, and Walled Lake Schools.
GALLERY
PROPERTY DETAIL
Key Details
Sold Price $534,00010.1%
Property Type Single Family Home
Sub Type SingleFamilyResidence
Listing Status Sold
Purchase Type For Sale
Square Footage 1, 872 sqft
Price per Sqft $285
Subdivision Maple Run 2
MLS Listing ID 20261056569
Sold Date 08/31/26
Style Colonial
Bedrooms 3
Full Baths 2
Half Baths 2
HOA Fees $16/ann
Year Built 1994
Lot Size 0.330 Acres
Acres 0.33
Property Sub-Type SingleFamilyResidence
Location
State MI
County Oakland
Area Area02172Wixom
Rooms
Basement Partially Finished
Building
Foundation Basement, Poured
Sewer Public Sewer
Water Public
New Construction No
Interior
Heating Forced Air, Natural Gas
Cooling Central Air
Fireplaces Type FamilyRoom, WoodBurning
Fireplace Yes
Laundry LaundryRoom
Exterior
Exterior Feature Lighting
Parking Features TwoCarGarage, Attached, Detached
Garage Spaces 2.0
Pool None
View Y/N No
Roof Type Asphalt
Garage true
Schools
School District Walled Lake
Others
Senior Community false
Acceptable Financing Cash, Conventional, FHA, VaLoan
Listing Terms Cash, Conventional, FHA, VaLoan
Special Listing Condition ShortSaleNo, Standard
Pets Allowed Yes
SIMILAR HOMES FOR SALE
Check for similar Single Family Homes at price around $534,000 in Wixom,MI

Active
$580,000
2406 Madison ST, Wixom, MI 48393
Listed by RE/MAX New Trend4 Beds 4 Baths 2,476 SqFt
Active
$424,900
2136 Millstream DR, Wixom, MI 48393
Listed by Downriver Property Experts LLC4 Beds 4 Baths 2,246 SqFt
Open House
$699,000
933 N Wixom RD, Wixom, MI 48393
Listed by Remirus3 Beds 3 Baths 2,250 SqFt
CONTACT
